Leave a Message

Thank you for your message. We will be in touch with you shortly.

496 W Charleston RD 302
Listed by SALA Homes Realty & Development, Sharon Shao, Listing Contact: 4086638180
$1,414,000

496 W Charleston RD 302

3 Beds 2 Baths 1,401 Sq.Ft. 1,405 Sq.Ft.

Description

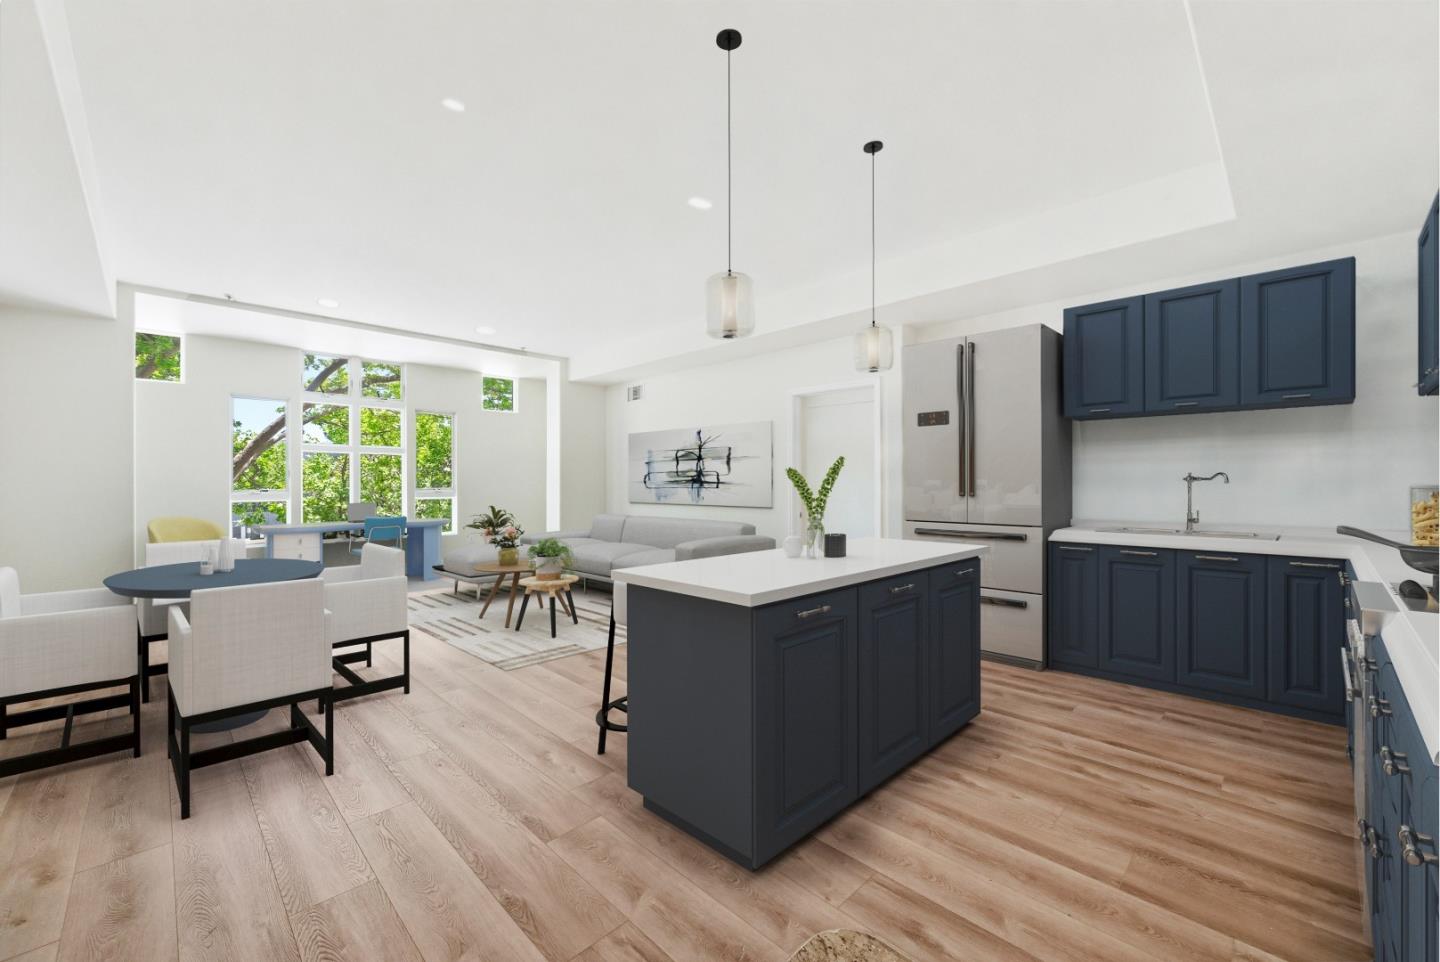
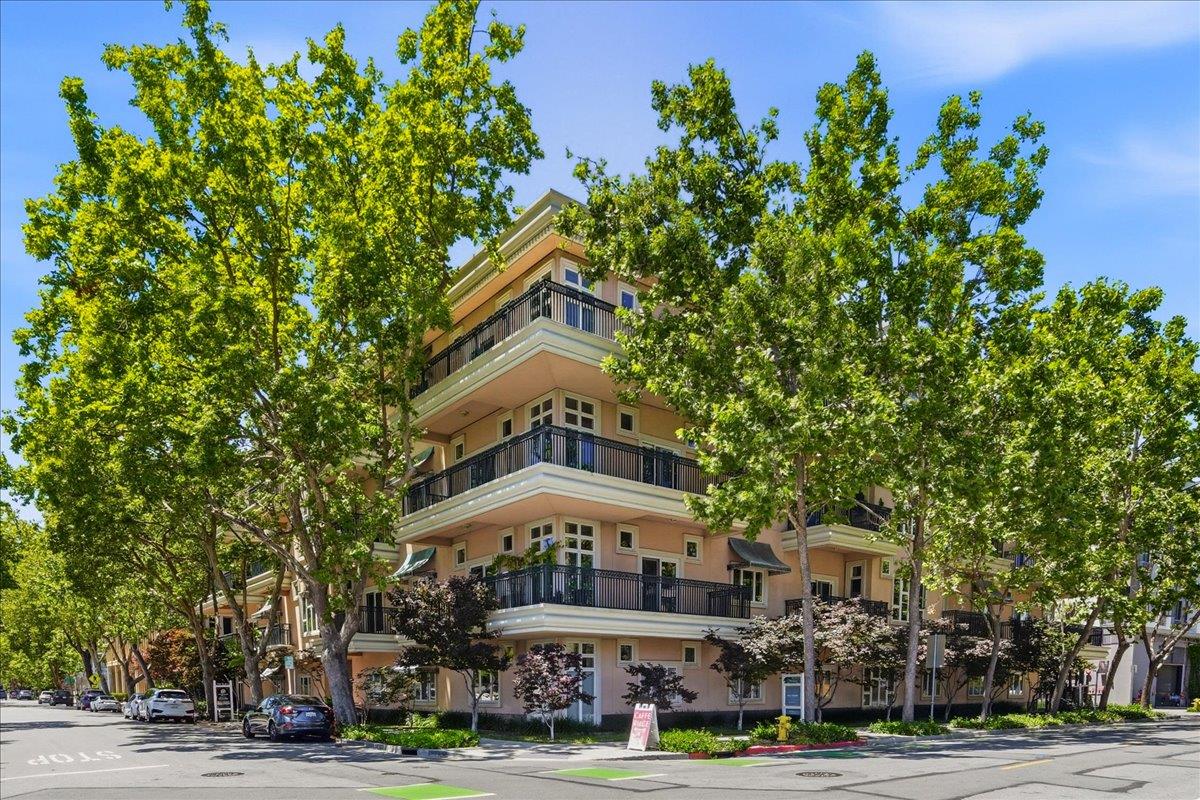
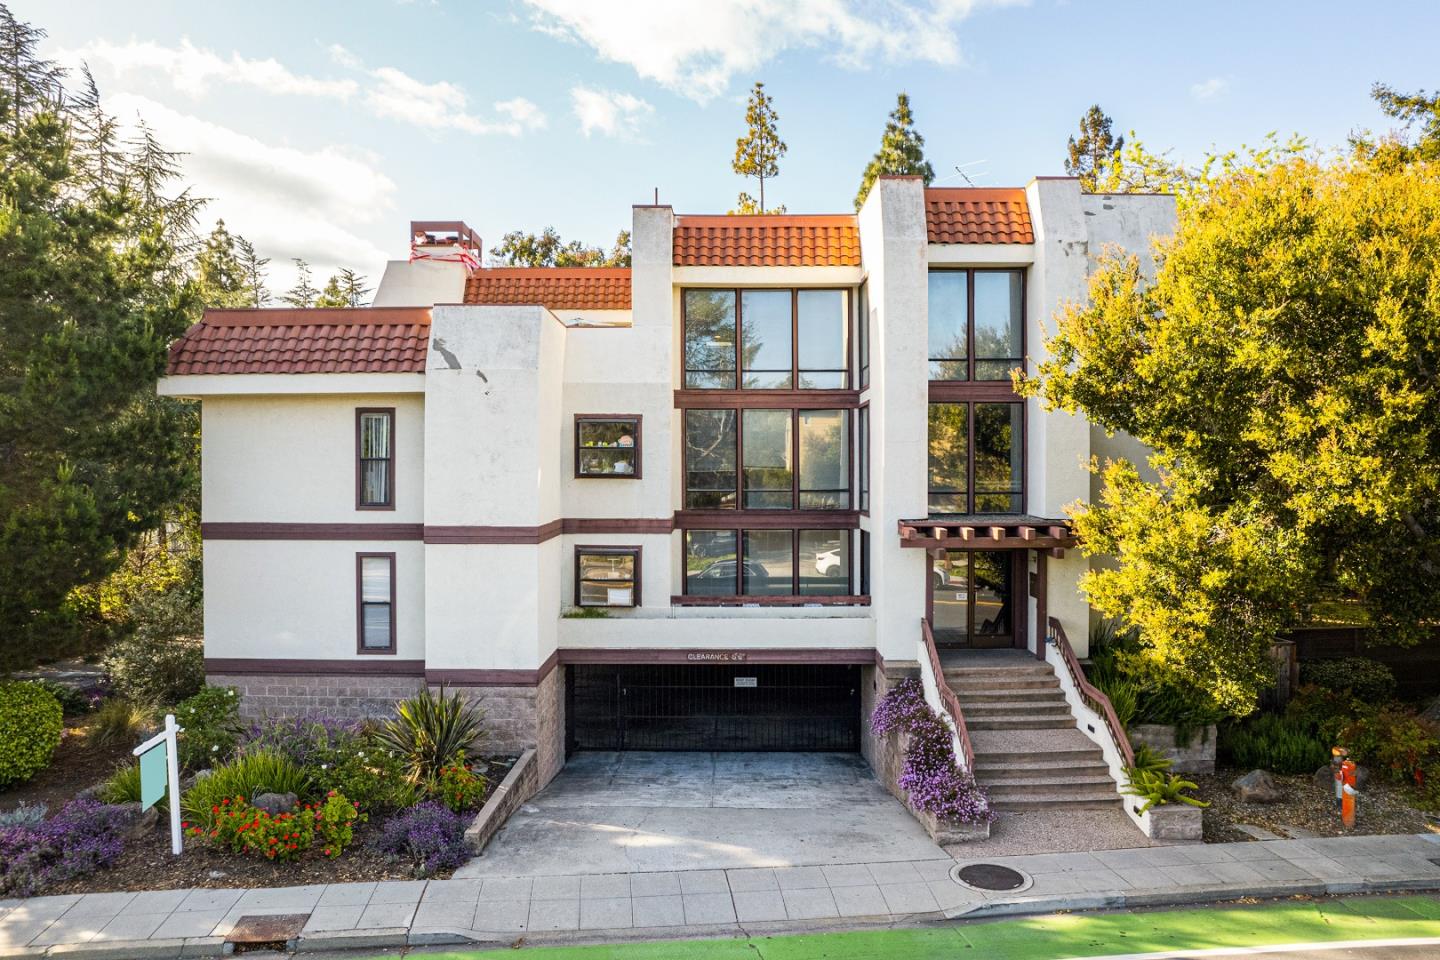
Welcome to this beautifully remodeled 3-bedroom, 2-bathroom penthouse-level condo, perfectly nestled in a quiet and secure building. Only two units are on the same floor, and there are no shared walls with other units, ensuring privacy and tranquility.
This flat, single-story, big-sized unit offers a bright and airy living space. It features a spacious master bedroom with a walk-in closet, side-by-side washer and dryer, and extra-large storage rooms. Enjoy the convenience of two dedicated parking spots in the secure garage, directly accessible by elevator.
One of the condo's outstanding features is the huge patio across the hall, like your own private yard! Whether you want to host gatherings, feel the city, or simply unwind, this space offers endless possibilities.
Minutes to Stanford University, Close to major tech companies (Google, Facebook, Apple, etc.)
Top-rated public schools nearby, Juana Briones Elementary, Ellen Fletcher Middle, Henry M. Gunn High School
Walking distance to shopping centers and a variety of restaurants
This home is perfect for families with kids, professionals working nearby, or seniors seeking a comfortable, convenient lifestyle. It also makes an excellent investment opportunity in one of the most desirable areas!
Schedule a showing today!

Share Property

Location

496 W Charleston RD 302, Palo Alto, CA 94306

Status

Sold

Date Sold

June 6, 2025
Rong "Sharon" Shao

Rong "Sharon" Shao

TITLE

Senior Agent Lead

Palo Alto

Property Amenities

Interior
Laundry room Inside, In Utility Room
Fireplace Living Room, Wood Burning
Appliances Dishwasher, Exhaust Fan, Garbage Disposal, Hood Over Range, Oven Range Electric, Refrigerator, Washer Dryer
Flooring Tile, Vinyl Linoleum
Total Bedrooms: 3
Full Bathrooms: 2
Other Interior Features One Or More Skylights, Walkin Closet
Area & Lot
Total area 1,401 Sq.Ft.
Lot Area 1,405 Sq.Ft.
Living area 1,401 Sq.Ft.
MLS® ID ML82000424
Year Built 1985
School District PaloAltoUnified
Type Condo
Status Sold
Exterior
Stories 1
Air conditioning None
Heat type Electric, Individual Room Controls
Disability Features Elevator Lift
Water Source Public
Garage Space 2.0
Sewer Public Sewer
Parking Covered Parking, Electric Gate, Lighted Parking Area
Roof Tar Gravel
Utilities Public Utilities, Water Public
Finance
Sales Price $1,414,000
HOA Fees $671 monthly

Let's Talk

You've got questions and we can't wait to answer them.