10060 Scenic BLVD
Listed by Agam Real Estate, Ayelet Gingold, Listing Contact: 408-569-5880
$2,910,000

10060 Scenic BLVD

4 Beds 3 Baths 2,125 Sq.Ft. 3,485 Sq.Ft.

Description

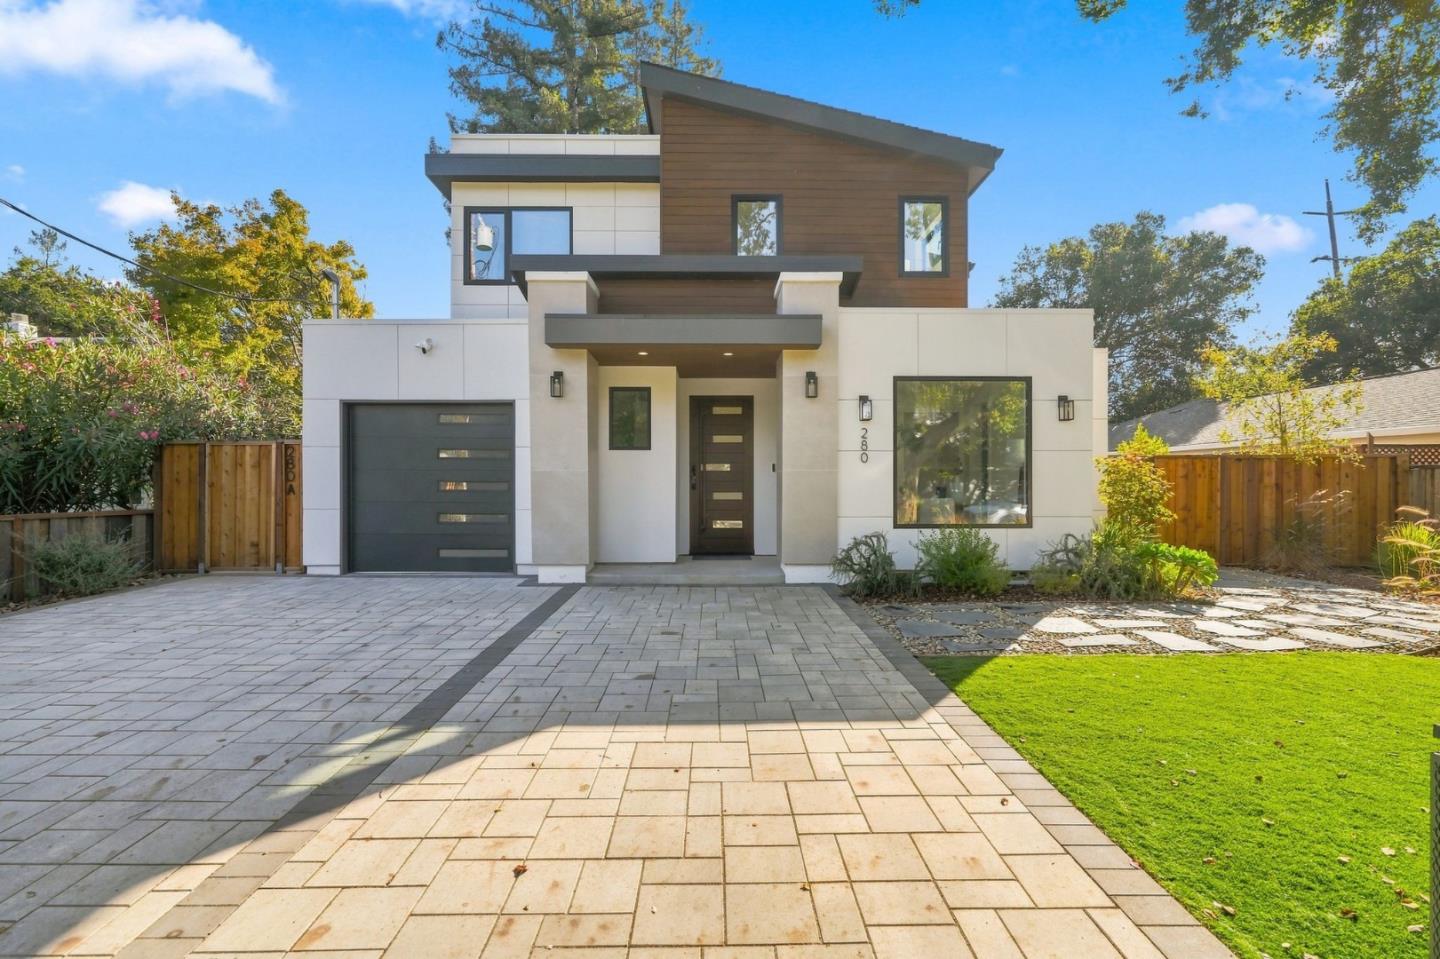
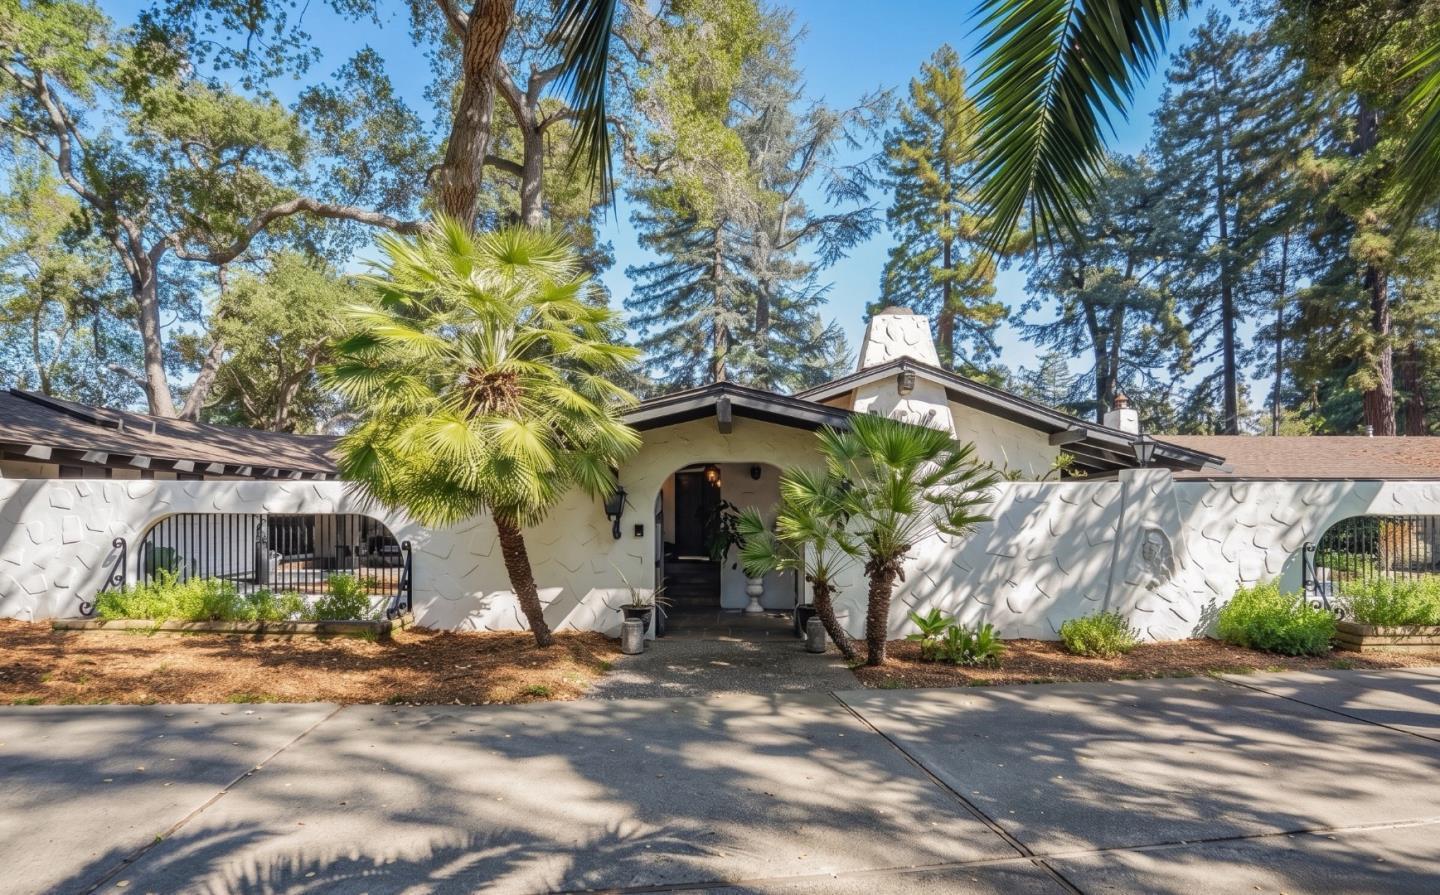
Elegant contemporary home nestled in the prestigious Foothills of Monta Vista within the serene community of the Meadows of Cupertino. This 4 beds 2.5 baths residence offers a perfect blend of modern elegance and tranquility. The inviting open living room and family room feature cathedral ceilings, creating a spacious and airy atmosphere, while the seamless flow leads to a cozy backyard retreat, ideal for cherished moments with loved ones. The remodeled kitchen is a culinary enthusiast's dream, featuring granite countertops, stainless steel appliances, and a charming corner sitting area perfect for casual dining and entertaining. This home boasts hardwood floors throughout, double-pane windows, and central AC for ultimate comfort and efficiency. Upstairs, the expansive master suite awaits, complete with vaulted ceilings and a cozy reading nook for unwinding after a long day. Conveniently located near Apple Infinite Loop, Downtown Cupertino, and acclaimed schools including Stevens Creek Elementary, Kennedy Middle, and Monta Vista High, this residence offers the epitome of Silicon Valley living combined with the serenity of the foothills.
Don't miss your opportunity to call this exquisite property home.

Share Property

Location

10060 Scenic BLVD, Cupertino, CA 95014

Status

Sold

Date Sold

June 27, 2024

Cupertino

Property Amenities

Interior
Laundry room In Utility Room
Fireplace Living Room
Appliances Cooktop Electric, Garbage Disposal, Microwave, Oven Built In, Oven Range Electric, Refrigerator, Wine Refrigerator, Washer Dryer
Flooring Hardwood
Total Bedrooms: 4
Half Bathrooms: 1
Full Bathrooms: 2
Other Interior Features High Ceiling, One Or More Skylights, Vaulted Ceiling, Walkin Closet
Area & Lot
Total area 2,125 Sq.Ft.
Lot Area 3,485 Sq.Ft.
Living area 2,125 Sq.Ft.
MLS® ID ML81964088
Year Built 1977
School District FremontUnionHigh
High School MontaVistaHigh
Middle School JohnFKennedyMiddle_1
Type Residential
Status Sold
Exterior
Stories 2
Pool Community Facility
Air conditioning Central Forced Air
Heat type Central Forced Air, Fireplace
Water Source Public
Garage Space 2.0
Sewer Public Sewer
Parking Attached Garage, On Street
Roof Other
Utilities Public Utilities, Water Public
Finance
Sales Price $2,910,000
HOA Fees $465 monthly

Let's Talk

You've got questions and we can't wait to answer them.