Property photo 1
Property photo 2
Property photo 3
Property photo 4
Property photo 5
Listed by EXP Realty of California Inc., Courtney Twiss, Carissa Converse Listing Contact: 209-742-7653
3 Beds
2 Baths
1,440 sqft

$549,000

5767 El Capitan, Mariposa CA, 95338

Price per sqft$381.25
Built in1979
Property size1,440 sqft
Property typeResidential

Overview

Active

Listed Aug 20, 2026

Updated 6 days ago

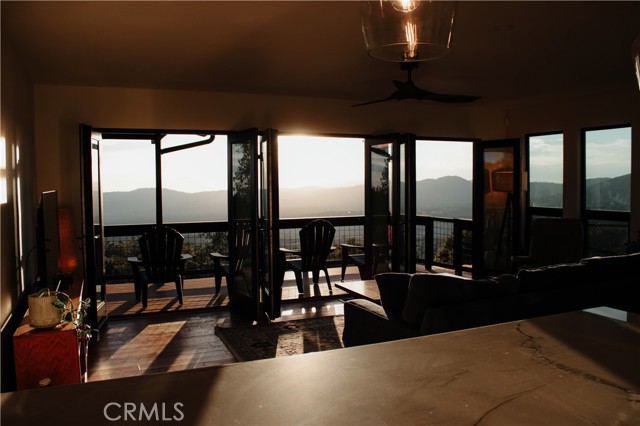
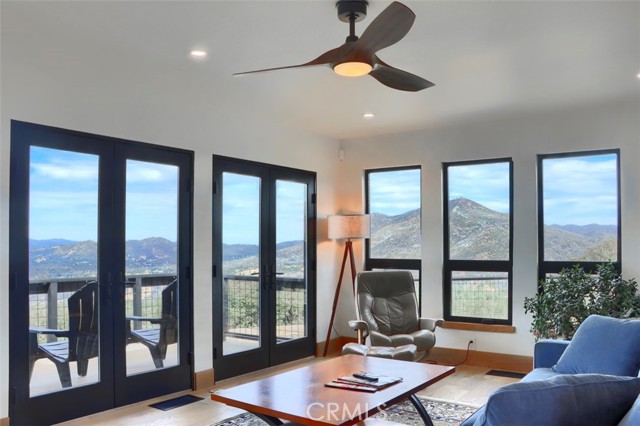
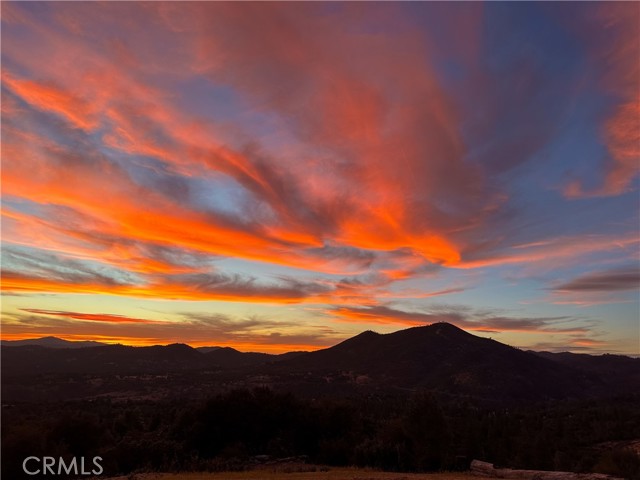
Sweeping mountain scenery surrounds the property, with sunsets that pour through the windows and turn the entire great room pink and gold.Set high in the Lush Meadows community of Mariposa, this thoughtfully updated 3-bedroom, 2-bathroom home was designed around one thing you simply can’t recreate: the view. Inside, the owners have put an incredible amount of thought and care into every detail. Real white oak hardwood floors, modern white oak doors and trim, black-framed windows, updated lighting and carefully selected finishes give the home a warm, elevated feel without losing the character of mountain living. The great room opens directly to the back deck through three sets of French doors, creating an effortless indoor-outdoor connection and making the view part of the home from morning to night. The updated kitchen features stone countertops, a fireclay backsplash, a large functional island, high-end KitchenAid appliances and an adjoining butler’s pantry/coffee and wine bar complete with cabinetry and a beverage refrigerator. The primary suite is its own retreat, with larger windows designed to bring in the surrounding scenery, a walk-in closet with built-in storage and a beautifully remodeled bathroom featuring heated tile floors, a walk-in tiled shower, rain shower, g

$3,653/mo

Est. mortgage payment based on a $549,000 home price.

All estimates are provided by Luxury Presence for informational purposes only. Actual amounts may vary.

Additional information

MLS® ID
CRMP26181462

Interior Features

Bedrooms
3
Bathrooms
2
Fireplace
Yes
Cooling
Yes
Heating
Yes
Basement
No

Exterior Features

Lot Size
0 Acres

Other Property Details

Association Fee Frequency
Yearly
Garage
Yes
View
Yes
MLS provider logo

Listed by EXP Realty of California Inc., Courtney Twiss DRE:01808727, Carissa Converse
Listing Contact: 209-742-7653 

All information deemed reliable but not guaranteed and should be independently verified. All properties are subject to prior sale, change or withdrawal. Neither listing broker(s) nor SALA Homes Realty & Development shall be responsible for any typographical errors, misinformation, misprints and shall be held totally harmless.

The data relating to real estate for sale on this website comes in part from the Internet Data Exchange program of the MLS Listings, Inc. MLS system. Real estate listings held by brokerage firms other than SALA Homes Realty & Development are marked with the Internet Data Exchange icon (a stylized house inside a circle) and detailed information about them includes the names of the listing brokers and listing agents.

©2026 MLS Listings, Inc. All rights reserved. 2026

Data last updated 10:56 PM UTC, 9/30/2026


Powered by Luxury Presence
