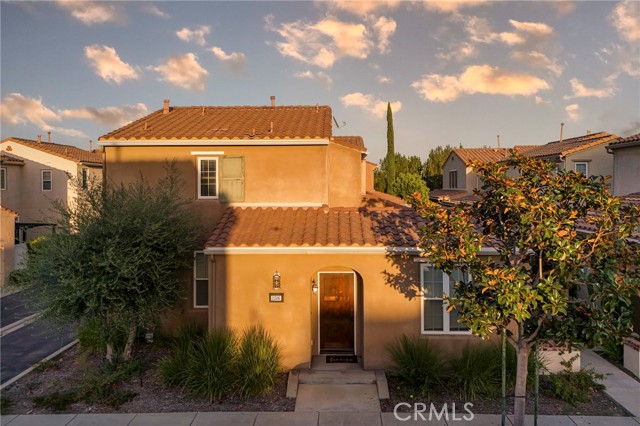

Property photo 1
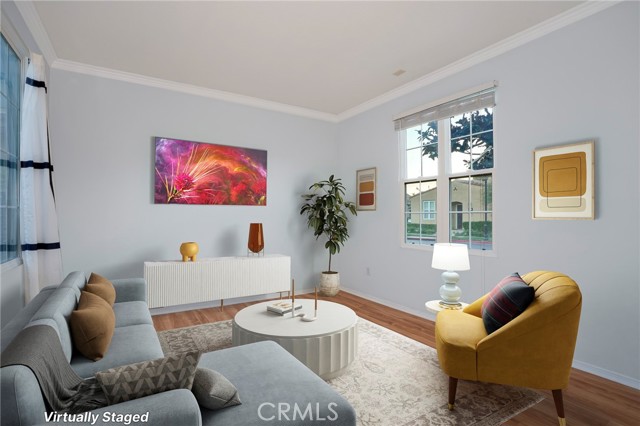
Property photo 2
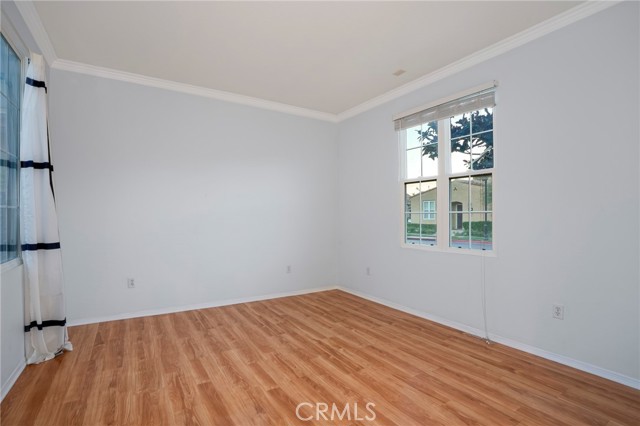
Property photo 3
Property photo 4
Property photo 5
Listed by Redfin Corporation, Alin Glogovicean, Listing Contact: [email protected]
2 Beds
3 Baths
1,122 sqft

$789,999

11506 Ghiberti, Porter Ranch CA, 91326

Price per sqft$704.10
Built in2004
Property size1,122 sqft
Property typeCondominium

Overview

Active

Listed Oct 1, 2026

Updated 41h ago

Welcome to Tuscany at Porter Ranch, a desirable gated community nestled in the foothills of Porter Ranch. This exceptionally clean and well-maintained detached residence offers 2 bedrooms, 2.5 bathrooms, approximately 1,122 square feet of living space, and a desirable corner location. Move-in ready and thoughtfully cared for, this home offers the privacy and feel of a single-family residence with the convenience of community living. Step inside to a bright and inviting interior with a comfortable, functional floor plan and an easy flow between the living and dining areas, kitchen, and private outdoor patio. The corner location allows for abundant natural light, creating a warm and welcoming atmosphere throughout. Upstairs, both bedrooms feature their own private ensuite bathrooms, offering excellent separation and privacy. The primary suite provides generous closet space, while the second bedroom is ideal for family, guests, or a home office. The private patio extends the living space outdoors and provides a wonderful setting for morning coffee, dining al fresco, entertaining, or simply unwinding at the end of the day. An attached two-car tandem garage offers direct access, additional storage, and a dedicated laundry area. Residents of the gated Tuscany community enjoy beautifull

$5,256/mo

Est. mortgage payment based on a $789,999 home price.

All estimates are provided by Luxury Presence for informational purposes only. Actual amounts may vary.

Additional information

MLS® ID
CRBB26211331

Interior Features

Bedrooms
2
Bathrooms
3
Cooling
Yes
Heating
Yes
Basement
No

Exterior Features

Lot Size
3.03 Acres

Other Property Details

Association Fee Frequency
Monthly
Garage
Yes
View
Yes
MLS provider logo

Listed by Redfin Corporation, Alin Glogovicean DRE:01327641,
Listing Contact: [email protected] 

All information deemed reliable but not guaranteed and should be independently verified. All properties are subject to prior sale, change or withdrawal. Neither listing broker(s) nor SALA Homes Realty & Development shall be responsible for any typographical errors, misinformation, misprints and shall be held totally harmless.

The data relating to real estate for sale on this website comes in part from the Internet Data Exchange program of the MLS Listings, Inc. MLS system. Real estate listings held by brokerage firms other than SALA Homes Realty & Development are marked with the Internet Data Exchange icon (a stylized house inside a circle) and detailed information about them includes the names of the listing brokers and listing agents.

©2026 MLS Listings, Inc. All rights reserved. 2026

Data last updated 4:56 AM UTC, 10/6/2026


Powered by Luxury Presence
