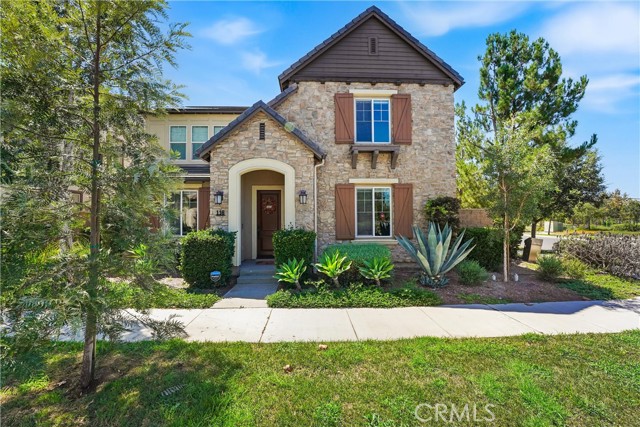
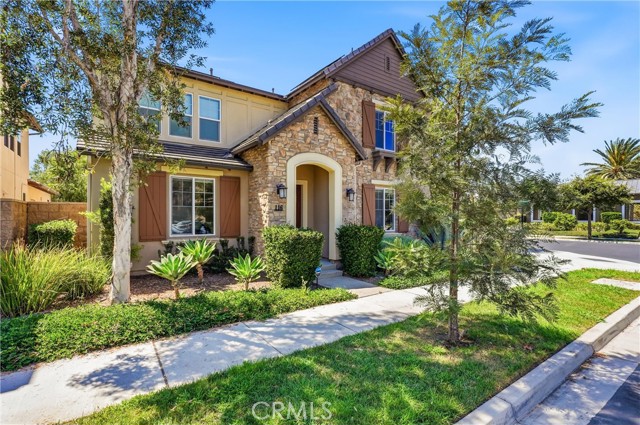
Property photo 1
Property photo 2
Property photo 3
Property photo 4
Property photo 5
Listed by MAP REALTY GROUP INC., Prasad Jeereddi, Listing Contact: [email protected]
5 Beds
5 Baths
3,769 sqft

$11,500/month

116 Patton Way, Tustin CA, 92782

Price per sqft$3.05
Built in2016
Property size3,769 sqft
Property typeResidential

Overview

Active

Listed Sep 17, 2026

Updated 5 days ago

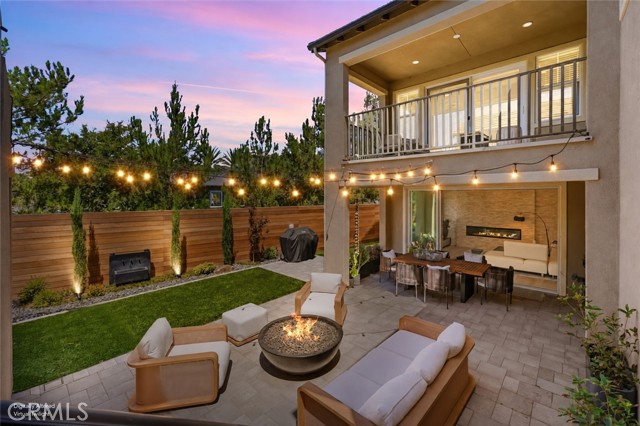
5 Bedrooms + 5 Bathrooms + Office + Upstairs Loft + Detached Casita + 3-Car Garage Approx. 3,769 SF of Total Living Area with nice backyard setup -Spacious open-concept Great Room with abundant natural light -Upgraded Gourmet Kitchen with stainless-steel appliances, quartz countertops, designer backsplash, oversized center island, pendant lighting & generous pantry storage -Main-level Bedroom + Dedicated Office ideal for flexible living and work-from-home needs -Luxurious Primary Suite with spa-inspired sauna, dual vanities, separate walk-in shower & large walk-in closet -Spacious Upstairs Loft with covered balcony overlooking the Park & Legacy Club -Additional Bedrooms with excellent privacy and functional layout throughout Detached Casita with Separate Private Entrance + Private Bath -Ideal for extended stays, guests, additional workspace or private living area Private Landscaped Backyard -Putting green + outdoor entertaining space + room to relax and enjoy Southern California indoor/outdoor living -Pets friendly -Sidewalks, trails, parks and open green space throughout the community Greenwood at Tustin Legacy Amenities -Clubhouse + Pool + Spa + Parks + Sport Courts + BBQ Areas + Walking Trails + Recreation Spaces Prime Central Orange County Location

Additional information

MLS® ID
CRCV26203841

Interior Features

Bedrooms
5
Bathrooms
5
Fireplace
Yes
Cooling
Yes
Heating
Yes
Basement
No

Exterior Features

Lot Size
0.13 Acres

Other Property Details

Garage
Yes
View
Yes
MLS provider logo

Listed by MAP REALTY GROUP INC., Prasad Jeereddi DRE:00843820,
Listing Contact: [email protected] 

All information deemed reliable but not guaranteed and should be independently verified. All properties are subject to prior sale, change or withdrawal. Neither listing broker(s) nor SALA Homes Realty & Development shall be responsible for any typographical errors, misinformation, misprints and shall be held totally harmless.

The data relating to real estate for sale on this website comes in part from the Internet Data Exchange program of the MLS Listings, Inc. MLS system. Real estate listings held by brokerage firms other than SALA Homes Realty & Development are marked with the Internet Data Exchange icon (a stylized house inside a circle) and detailed information about them includes the names of the listing brokers and listing agents.

©2026 MLS Listings, Inc. All rights reserved. 2026

Data last updated 4:50 AM UTC, 10/2/2026


Powered by Luxury Presence
