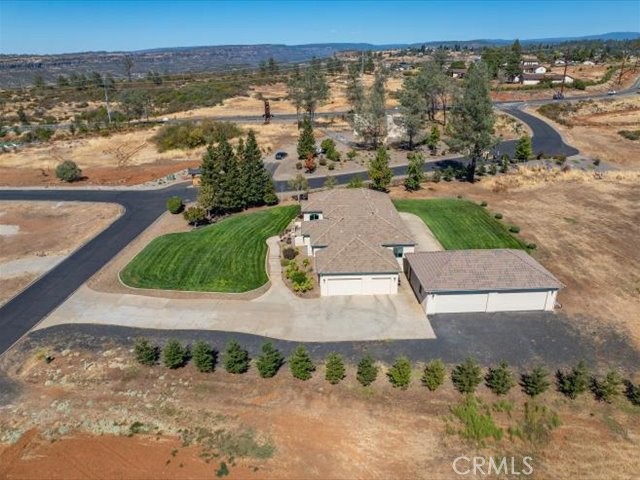
Property photo 1
Property photo 2
Property photo 3
Property photo 4
Property photo 5
Listed by EXP Realty of Northern California, Inc., Monet Templeton, Listing Contact: 530-605-9218
3 Beds
3 Baths
3,026 sqft

$1,199,000

18 Tuscan DR, Paradise CA, 95969

Price per sqft$396.23
Built in2007
Property size3,026 sqft
Property typeResidential

Overview

Active

Listed Oct 2, 2026

Updated 3 days ago

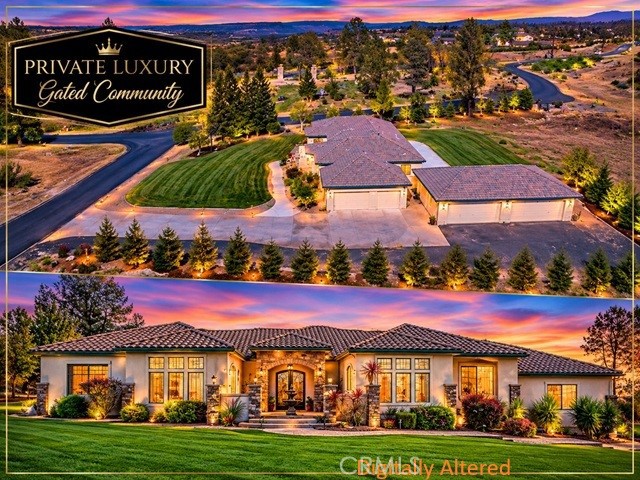
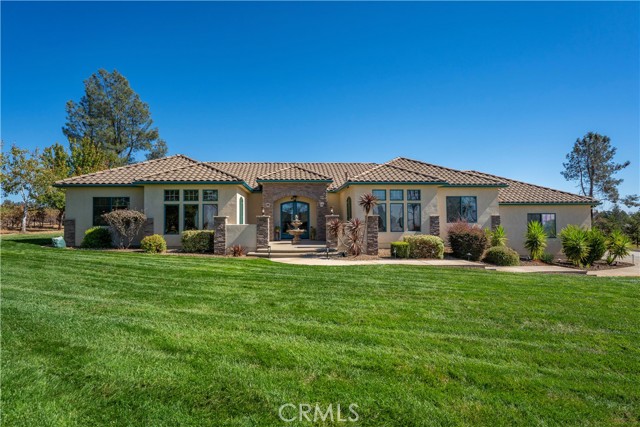
Prepare to be impressed by this exceptional Tuscan-inspired estate in the prestigious gated community of Blue Oaks Terrace, just minutes from Chico. Situated on nearly 2 private acres, this custom-built single-story home offers luxury, privacy, & outstanding craftsmanship in 1 of Paradise's most desirable neighborhoods. Designed w/both everyday living & entertaining in mind, this beautiful home features 3 spacious beds, a private office/den w/ its own fireplace, & 3 full baths in a desirable split-bed floor plan. Grand 10-ft ceilings, elegant arched openings, extra-wide 6-ft hallways, travertine flooring, granite slab countertops, premium windows & doors, & custom cabinetry showcase quality throughout. The gourmet kitchen is a chef's dream w/dual ovens, a large center island, coffee bar, breakfast nook, abundant cabinetry, & generous storage. Multiple living spaces, including formal living & dining rooms, provide flexibility for entertaining, holidays, or multigenerational living. The luxurious primary suite offers a spa-like retreat w/dual vanities, an oversized custom tile walk-in shower w/dual shower heads, & a relaxing jetted soaking tub. Dual HVAC systems provide efficient year-round comfort. Step outside to a peaceful park-like setting where the expansive covered patio stay

$7,977/mo

Est. mortgage payment based on a $1,199,000 home price.

All estimates are provided by Luxury Presence for informational purposes only. Actual amounts may vary.

Additional information

MLS® ID
CRSN26214073

Interior Features

Bedrooms
3
Bathrooms
3
Fireplace
Yes
Cooling
Yes
Heating
Yes
Basement
No

Exterior Features

Lot Size
0 Acres

Other Property Details

Association Fee Frequency
Monthly
Garage
Yes
View
Yes
MLS provider logo

Listed by EXP Realty of Northern California, Inc., Monet Templeton DRE:01700573,
Listing Contact: 530-605-9218 

All information deemed reliable but not guaranteed and should be independently verified. All properties are subject to prior sale, change or withdrawal. Neither listing broker(s) nor SALA Homes Realty & Development shall be responsible for any typographical errors, misinformation, misprints and shall be held totally harmless.

The data relating to real estate for sale on this website comes in part from the Internet Data Exchange program of the MLS Listings, Inc. MLS system. Real estate listings held by brokerage firms other than SALA Homes Realty & Development are marked with the Internet Data Exchange icon (a stylized house inside a circle) and detailed information about them includes the names of the listing brokers and listing agents.

©2026 MLS Listings, Inc. All rights reserved. 2026

Data last updated 4:08 AM UTC, 10/4/2026


Powered by Luxury Presence
