
Property photo 1
Property photo 2
Property photo 3
Property photo 4
Property photo 5
Listed by RE/MAX TIME REALTY, ROBERT WATKINS, Listing Contact: [email protected]
4 Beds
3 Baths
3,050 sqft

$450,000

18621 Centennial ST, Hesperia CA, 92345

Price per sqft$147.54
Built in1980
Property size3,050 sqft
Property typeResidential

Overview

Active

Listed Sep 18, 2026

Updated 9 days ago

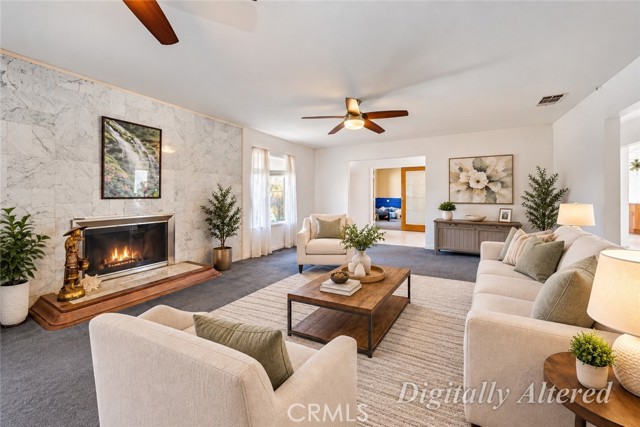
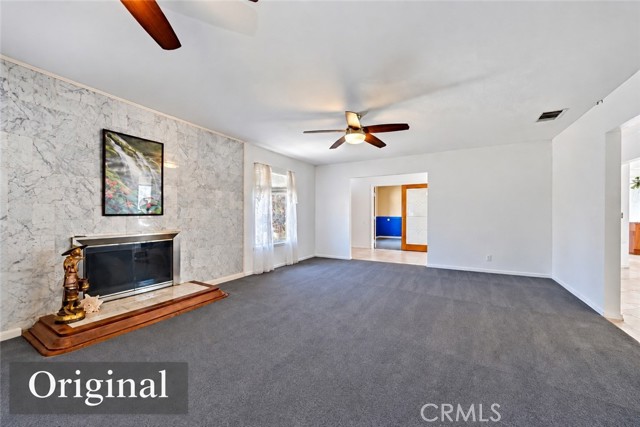
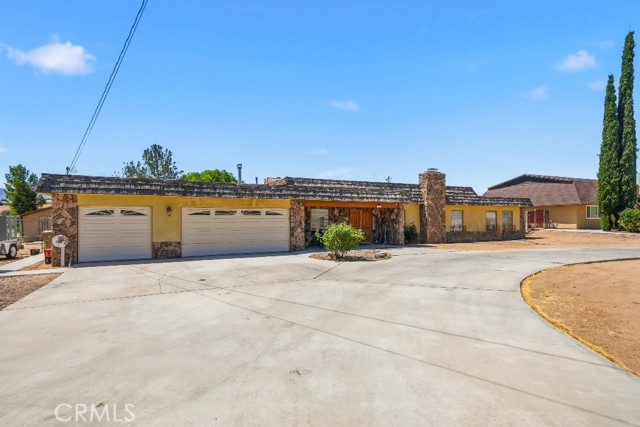
Golf Course Living with Space, Views & Incredible Potential! Welcome to this spacious Hesperia home featuring 5 bedrooms, 2.5 bathrooms, a 3-car attached garage, and an expansive 23,600 sq. ft. lot with beautiful golf course views. A long driveway provides plenty of additional parking, while the oversized lot offers exceptional outdoor space and endless possibilities. Inside, the home features a spacious and functional floor plan with a large family room, kitchen and dining area, plus a separate formal dining room—perfect for entertaining and special gatherings. Two fireplaces—one in the family room and another in a bedroom, creating cozy spaces to relax and unwind.This property offers an exciting opportunity to update, customize, and create your dream home. Enjoy convenient access to Hesperia Golf & Country Club, Hesperia Lake Park, local shopping, dining, schools, and the Main Street commercial corridor, along with convenient access to I-15 for commuting throughout the High Desert and surrounding communities. With great bones and tremendous potential, this home simply needs a little TLC to truly shine. Whether you're an investor, a buyer looking to customize, or searching for a spacious home with room to grow, this is a unique opportunity to enjoy golf course views, an over

$2,994/mo

Est. mortgage payment based on a $450,000 home price.

All estimates are provided by Luxury Presence for informational purposes only. Actual amounts may vary.

Additional information

MLS® ID
CRIV26204282

Interior Features

Bedrooms
4
Bathrooms
3
Fireplace
Yes
Cooling
Yes
Heating
Yes
Basement
No

Exterior Features

Lot Size
0.54 Acres

Other Property Details

Garage
Yes
View
Yes
MLS provider logo

Listed by RE/MAX TIME REALTY, ROBERT WATKINS DRE:01459483,
Listing Contact: [email protected] 

All information deemed reliable but not guaranteed and should be independently verified. All properties are subject to prior sale, change or withdrawal. Neither listing broker(s) nor SALA Homes Realty & Development shall be responsible for any typographical errors, misinformation, misprints and shall be held totally harmless.

The data relating to real estate for sale on this website comes in part from the Internet Data Exchange program of the MLS Listings, Inc. MLS system. Real estate listings held by brokerage firms other than SALA Homes Realty & Development are marked with the Internet Data Exchange icon (a stylized house inside a circle) and detailed information about them includes the names of the listing brokers and listing agents.

©2026 MLS Listings, Inc. All rights reserved. 2026

Data last updated 2:31 PM UTC, 9/28/2026


Powered by Luxury Presence
