Property photo 1
Property photo 2
Property photo 3
Property photo 4
Property photo 5
Listed by Compass, Anne Hulegard, Listing Contact: [email protected]
2 Beds
1 Bath
782 sqft

$459,000

1057 E Appleton 10, Long Beach CA, 90802

Price per sqft$586.96
Built in1956
Property size782 sqft
Property typeResidential

Overview

Active

Listed May 22, 2026

Updated 9 days ago

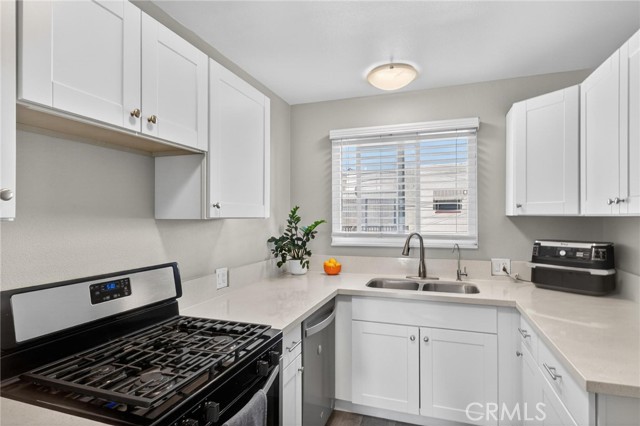
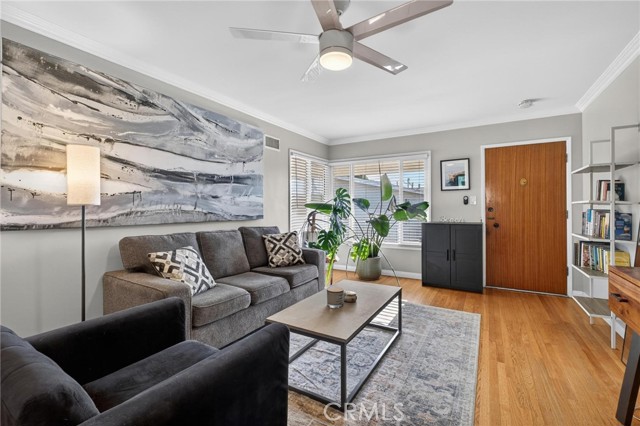
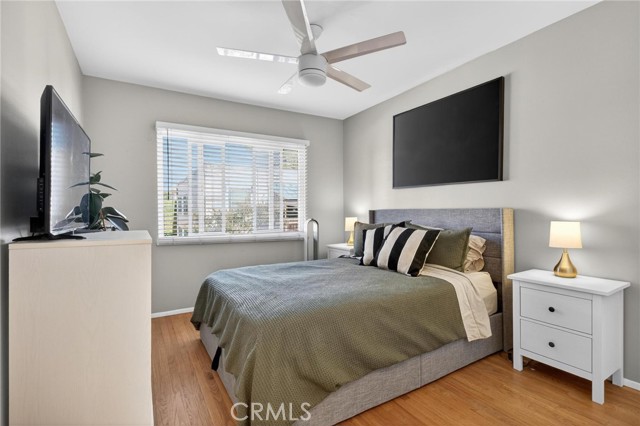
Park in your private GARAGE and enjoy the good life in this updated 2-bedroom Mid-Century end unit retreat. You’ll love the vintage details including beautiful hardwood floors, a classic pocket door to the kitchen, original front door hardware, and a unique pull-out folding shelf in the hall closet. Modern upgrades blend seamlessly, featuring an updated kitchen with stainless steel appliances included, crown molding, ceiling fans, double pane windows, blinds, and an abundance of storage rarely found — including wall-to-wall closets, a walk-in closet, hallway and living room closets, plus your own private garage. This spacious, light-filled upstairs unit offers desirable details such as the large corner living room window, a window above the kitchen sink, and a window in the bathroom for natural light and ventilation. There is a whole house fan and also ceiling fans. This freshly painted 11 unit building is located on a lovely street close to the beach, park, restaurants, and shopping. Additional highlights include a secure gated entry, a charming courtyard, community laundry, and very low HOA dues. Unit 10 scores a 10 and is an amazing price, ready for you to move in.

$3,054/mo

Est. mortgage payment based on a $459,000 home price.

All estimates are provided by Luxury Presence for informational purposes only. Actual amounts may vary.

Additional information

MLS® ID
CRSB26111645

Interior Features

Bedrooms
2
Bathrooms
1
Cooling
Yes
Heating
Yes
Basement
No

Exterior Features

Lot Size
0.19 Acres

Other Property Details

Association Fee Frequency
Monthly
Garage
Yes
View
Yes
MLS provider logo

Listed by Compass, Anne Hulegard DRE:01916654,
Listing Contact: [email protected] 

All information deemed reliable but not guaranteed and should be independently verified. All properties are subject to prior sale, change or withdrawal. Neither listing broker(s) nor SALA Homes Realty & Development shall be responsible for any typographical errors, misinformation, misprints and shall be held totally harmless.

The data relating to real estate for sale on this website comes in part from the Internet Data Exchange program of the MLS Listings, Inc. MLS system. Real estate listings held by brokerage firms other than SALA Homes Realty & Development are marked with the Internet Data Exchange icon (a stylized house inside a circle) and detailed information about them includes the names of the listing brokers and listing agents.

©2026 MLS Listings, Inc. All rights reserved. 2026

Data last updated 2:04 PM UTC, 9/28/2026


Powered by Luxury Presence
