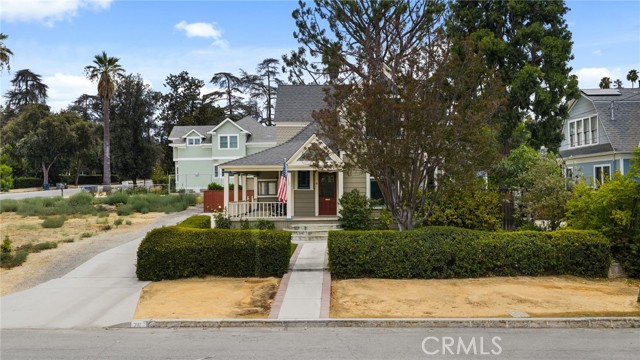
Property photo 1
Property photo 2
Property photo 3
Property photo 4
Property photo 5
Listed by EXP REALTY OF CALIFORNIA INC., Patrick Edgett, Listing Contact: [email protected]
4 Beds
2 Baths
1,600 sqft

$730,000

711 Chestnut, Redlands CA, 92373

Price per sqft$456.25
Built in1889
Property size1,600 sqft
Property typeResidential

Overview

Active

Listed Jul 21, 2026

Updated 42h ago

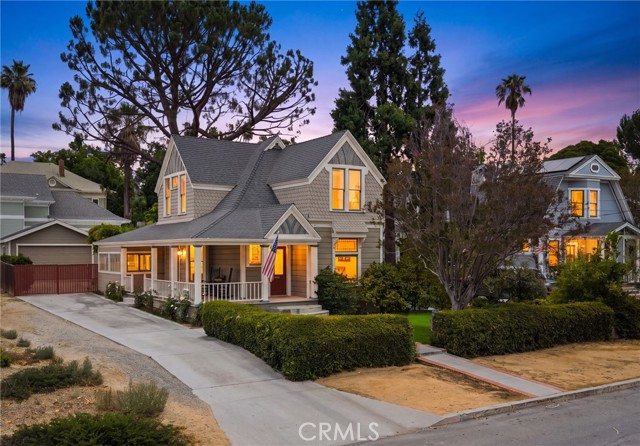
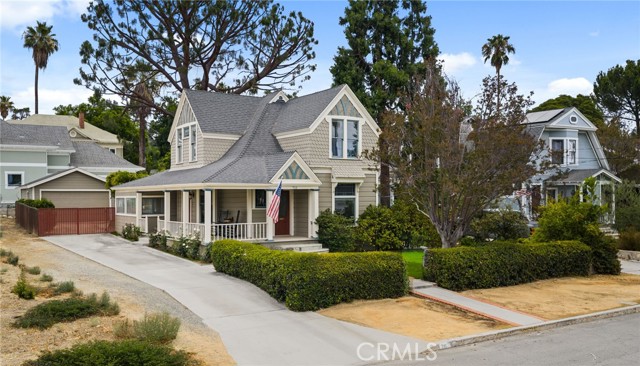
Offered for the first time in nearly fifty years, the Dr. James P. Squires Home is a two-story Queen Anne built in 1889 and a 1978 Redlands Area Historical Society Heritage Award recipient. Per the Historical Society, the house was constructed of one-inch redwood for Dr. Squires, who arrived in Redlands in 1887 and opened the city's first recorder's court in February 1889 as Judge and Justice of the Peace. The architecture is textbook Queen Anne and remarkably intact: steeply pitched cross gables, textured fishscale shingles set against clapboard siding below, fan-and-spindle ornament in the gable peaks, paired upper-story windows, and a covered porch with turned posts and railing running the full width of the front elevation. The porch is deep enough for seated use and shaded by mature trees. Approximately 1,600 square feet with four bedrooms and two baths. The formal living room is anchored by a bay window grouping and opens through cased passages to adjoining rooms, flexible for dining, study, or den. Period detail survives throughout: tall rosette casings, deep baseboards, built-in shelving flanking the front rooms, stained glass accents, and an enclosed staircase to the upper level. In keeping with its era, the house was originally heated by cast iron stoves rather th

$4,857/mo

Est. mortgage payment based on a $730,000 home price.

All estimates are provided by Luxury Presence for informational purposes only. Actual amounts may vary.

Additional information

MLS® ID
CRIG26151865

Interior Features

Bedrooms
4
Bathrooms
2
Fireplace
Yes
Cooling
Yes
Heating
Yes
Basement
No

Exterior Features

Lot Size
0.15 Acres

Other Property Details

Garage
Yes
View
Yes
MLS provider logo

Listed by EXP REALTY OF CALIFORNIA INC., Patrick Edgett DRE:02100843,
Listing Contact: [email protected] 

All information deemed reliable but not guaranteed and should be independently verified. All properties are subject to prior sale, change or withdrawal. Neither listing broker(s) nor SALA Homes Realty & Development shall be responsible for any typographical errors, misinformation, misprints and shall be held totally harmless.

The data relating to real estate for sale on this website comes in part from the Internet Data Exchange program of the MLS Listings, Inc. MLS system. Real estate listings held by brokerage firms other than SALA Homes Realty & Development are marked with the Internet Data Exchange icon (a stylized house inside a circle) and detailed information about them includes the names of the listing brokers and listing agents.

©2026 MLS Listings, Inc. All rights reserved. 2026

Data last updated 4:53 AM UTC, 10/6/2026


Powered by Luxury Presence
