Property photo 1
Property photo 2
Property photo 3
Property photo 4
Property photo 5
Listed by The Real Estate Resource Group, Laura Dandoy, Listing Contact: [email protected]
2 Beds
3 Baths
1,838 sqft

$609,900

8056 Cresta Bella RD, Rancho Cucamonga CA, 91730

Price per sqft$331.83
Built in2014
Property size1,838 sqft
Property typeCondominium

Overview

Active

Listed Aug 13, 2026

Updated 42h ago

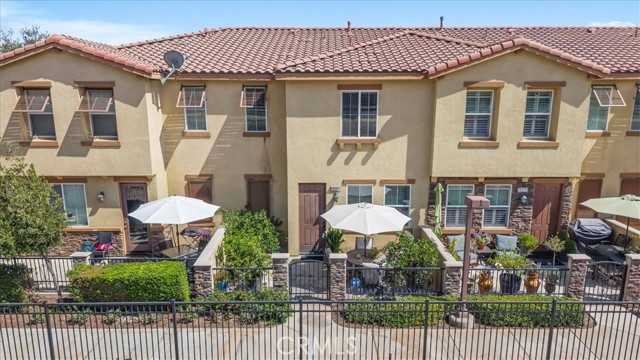
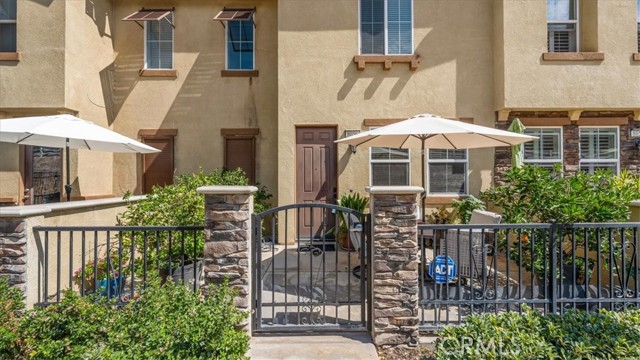
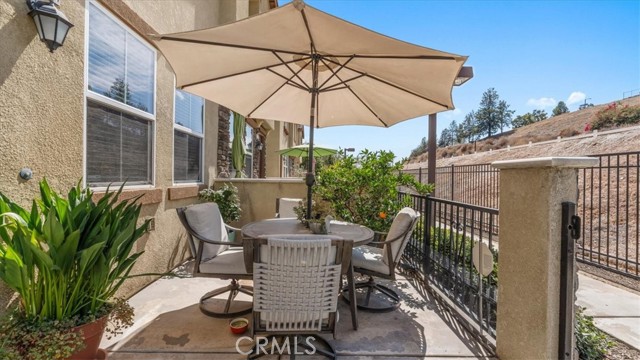
Welcome home to this beautiful townhome, tucked inside a gated Rancho Cucamonga community that sits alongside the Pacific Electric Trail. Your gated front patio greets you first, with stone pilasters, wrought-iron fencing, potted greenery, and room for a table & umbrella. You will want to linger here over morning coffee with your puppy underfoot as walkers & cyclists pass by. Step inside to a light-filled main level with wood-look plank flooring, recessed lighting, and a living room generous enough for the sectional, the reading chair, and everyone who shows up on game day. The dining area graces the space between the living room and the kitchen, ready for anniversary dinners under the chandelier and graduation toasts that linger long after dessert. The kitchen is the crown jewel of this level. Rich raised-panel cabinetry, gleaming granite counters with a full granite backsplash, and stainless steel appliances, including a gas cooktop, a built-in oven, and a microwave, make cooking a pleasure. The center island seats several guests at the bar, so guests settle in with a glass of wine while you finish the pasta. A powder room serves this level. Upstairs, each bedroom is a private suite. The primary is spacious and offers a walk-in closet along with a beautifully appointed bath fea

$4,058/mo

Est. mortgage payment based on a $609,900 home price.

All estimates are provided by Luxury Presence for informational purposes only. Actual amounts may vary.

Additional information

MLS® ID
CRCV26169360

Interior Features

Bedrooms
2
Bathrooms
3
Cooling
Yes
Heating
Yes
Basement
No

Exterior Features

Lot Size
0.05 Acres

Other Property Details

Association Fee Frequency
Monthly
Garage
Yes
View
Yes
Pool
Yes
MLS provider logo

Listed by The Real Estate Resource Group, Laura Dandoy DRE:01019252,
Listing Contact: [email protected] 

All information deemed reliable but not guaranteed and should be independently verified. All properties are subject to prior sale, change or withdrawal. Neither listing broker(s) nor SALA Homes Realty & Development shall be responsible for any typographical errors, misinformation, misprints and shall be held totally harmless.

The data relating to real estate for sale on this website comes in part from the Internet Data Exchange program of the MLS Listings, Inc. MLS system. Real estate listings held by brokerage firms other than SALA Homes Realty & Development are marked with the Internet Data Exchange icon (a stylized house inside a circle) and detailed information about them includes the names of the listing brokers and listing agents.

©2026 MLS Listings, Inc. All rights reserved. 2026

Data last updated 4:53 AM UTC, 10/6/2026


Powered by Luxury Presence
