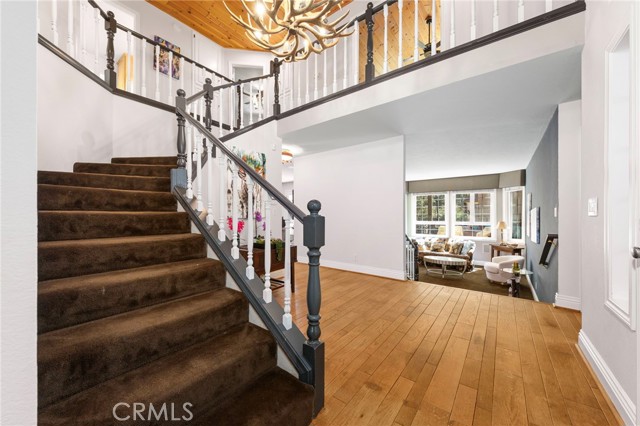
Property photo 1
Property photo 2
Property photo 3
Property photo 4
Property photo 5
Listed by Equity Union, Oren Osovski, Listing Contact: [email protected]
4 Beds
3 Baths
3,202 sqft

$1,499,000

447 Bay View DR, Lake Arrowhead CA, 92352

Price per sqft$468.14
Built in1989
Property size3,202 sqft
Property typeResidential

Overview

Active

Listed Mar 31, 2026

Updated 9 days ago

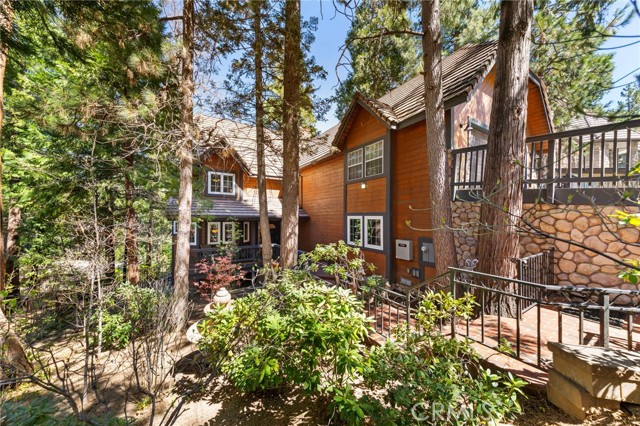
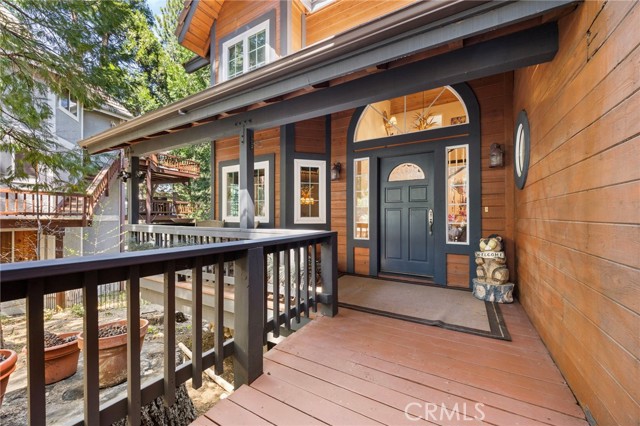
Set behind the gates of Meadow Shores, this custom-built Lake Arrowhead retreat blends mountain charm, elevated comfort, and countless recreation choices including coveted lake rights and a private dock. Designed for both relaxation and entertaining, the 4-bedroom, 3-bath home comes fully furnished with everything you need to move-in and begin serene living immediately. Walking through the front door a dramatic two-story foyer with soaring ceilings sets the tone, leading to formal living and dining areas highlighted by fireplaces and rustic design elements, while the open-concept kitchen and family room showcase custom cabinetry, premium appliances, and seamless access to expansive wrap-around decks and a private spa area with hot tub. Thoughtfully designed layout with multiple indoor and outdoor gathering spaces. A large game room with a full bar provides the perfect setting for hosting fun-filled events, while upstairs, the spacious primary suite offers a true retreat with its own fireplace, spa-inspired bath, and dual walk-in closets, accompanied by three additional bedrooms and a beautifully updated guest bath. The grounds are ideal for outdoor enjoyment, complete with a fenced yard, patio, and charming accents, all just minutes from Lake Arrowhead Village and Country Club.

$9,973/mo

Est. mortgage payment based on a $1,499,000 home price.

All estimates are provided by Luxury Presence for informational purposes only. Actual amounts may vary.

Additional information

MLS® ID
CRSR26063330

Interior Features

Bedrooms
4
Bathrooms
3
Fireplace
Yes
Cooling
Yes
Heating
Yes
Basement
No

Exterior Features

Lot Size
0.17 Acres

Other Property Details

Association Fee Frequency
Monthly
Garage
Yes
View
Yes
Pool
Yes
MLS provider logo

Listed by Equity Union, Oren Osovski DRE:01913152,
Listing Contact: [email protected] 

All information deemed reliable but not guaranteed and should be independently verified. All properties are subject to prior sale, change or withdrawal. Neither listing broker(s) nor SALA Homes Realty & Development shall be responsible for any typographical errors, misinformation, misprints and shall be held totally harmless.

The data relating to real estate for sale on this website comes in part from the Internet Data Exchange program of the MLS Listings, Inc. MLS system. Real estate listings held by brokerage firms other than SALA Homes Realty & Development are marked with the Internet Data Exchange icon (a stylized house inside a circle) and detailed information about them includes the names of the listing brokers and listing agents.

©2026 MLS Listings, Inc. All rights reserved. 2026

Data last updated 1:59 PM UTC, 9/28/2026


Powered by Luxury Presence
