
Property photo 1
Property photo 2
Property photo 3
Property photo 4
Property photo 5
Listed by Elevate Real Estate Agency, Brigid Ricker, Listing Contact: [email protected]
4 Beds
2 Baths
1,879 sqft

$1,075,000

780 Arroues DR, Fullerton CA, 92835

Price per sqft$572.11
Built in1963
Property size1,879 sqft
Property typeResidential

Overview

Active

Listed Oct 7, 2026

Updated 5h ago

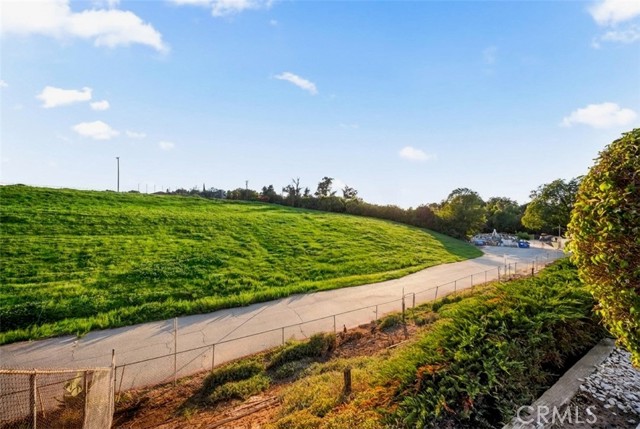
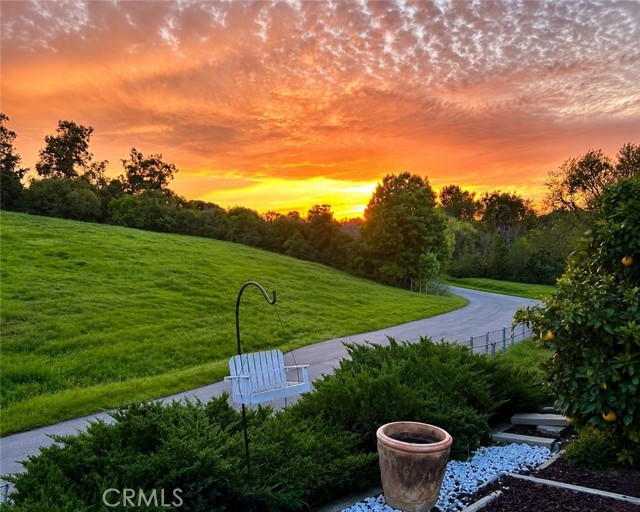
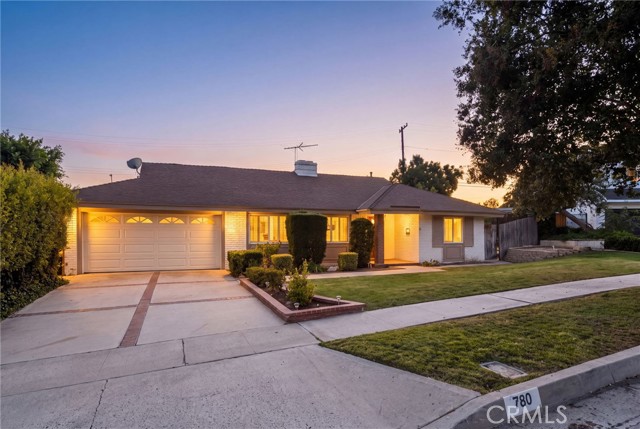
Fabulous opportunity to own in Fullerton’s coveted President Homes! This sprawling single-story home offers an exceptional setting, thoughtful updates, and a versatile floor plan, including a fourth bedroom without a closet that makes an ideal flex space for a guest room, home office, nursery, craft room, or gym. Situated on one of the few lots in the tract that backs to open space, this home enjoys beautiful views toward Fullerton Golf Course, spectacular sunsets, serene privacy, and no neighboring homes directly behind. Upon entering, you are welcomed by a spacious living room featuring a lovely fireplace with custom mantel, crown molding, and hand-troweled ceilings that continue throughout the home. Adjacent to the living room, the formal dining room offers convenient double-door access to the inviting galley kitchen. Remodeled with warm walnut cabinetry, dramatic granite countertops, crisp white appliances, and recessed lighting, the kitchen is both stylish and functional. The kitchen and breakfast nook also enjoy delightful hillside views.The spacious family room is highlighted by a handsome raised-hearth fireplace with a black granite hearth and white brick surround. Crown molding adds an elegant finishing touch, while dual sliding glass doors open to the exceptional backya

$7,152/mo

Est. mortgage payment based on a $1,075,000 home price.

All estimates are provided by Luxury Presence for informational purposes only. Actual amounts may vary.

Additional information

MLS® ID
CRPW26217384

Interior Features

Bedrooms
4
Bathrooms
2
Fireplace
Yes
Cooling
Yes
Heating
Yes
Basement
No

Exterior Features

Lot Size
0.26 Acres

Other Property Details

Garage
Yes
View
Yes
MLS provider logo

Listed by Elevate Real Estate Agency, Brigid Ricker DRE:01233074,
Listing Contact: [email protected] 

All information deemed reliable but not guaranteed and should be independently verified. All properties are subject to prior sale, change or withdrawal. Neither listing broker(s) nor SALA Homes Realty & Development shall be responsible for any typographical errors, misinformation, misprints and shall be held totally harmless.

The data relating to real estate for sale on this website comes in part from the Internet Data Exchange program of the MLS Listings, Inc. MLS system. Real estate listings held by brokerage firms other than SALA Homes Realty & Development are marked with the Internet Data Exchange icon (a stylized house inside a circle) and detailed information about them includes the names of the listing brokers and listing agents.

©2026 MLS Listings, Inc. All rights reserved. 2026

Data last updated 4:33 AM UTC, 10/9/2026


Powered by Luxury Presence
