

Property photo 1
Property photo 2
Property photo 3
Property photo 4
Property photo 5
Listed by Polaris Pacific, Erin O'Connor, Listing Contact: [email protected]
3 Beds
3 Baths
2,052 sqft

$2,875,000

4281 Uptown Newport Drive 4, Newport Beach CA, 92660

Price per sqft$1,401.07
Built in2024
Property size2,052 sqft
Property typeCondominium

Overview

Active

Listed Sep 22, 2026

Updated 9 days ago

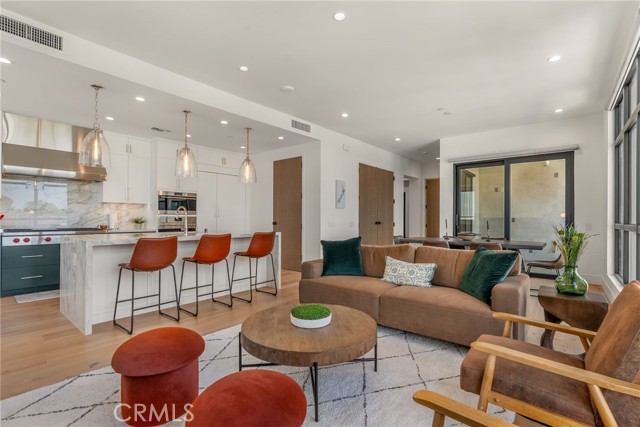
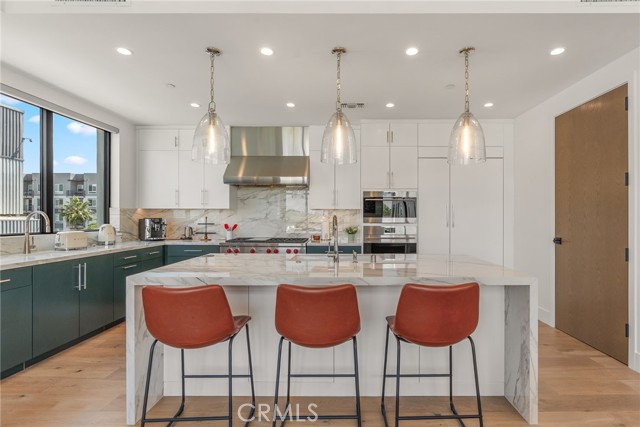
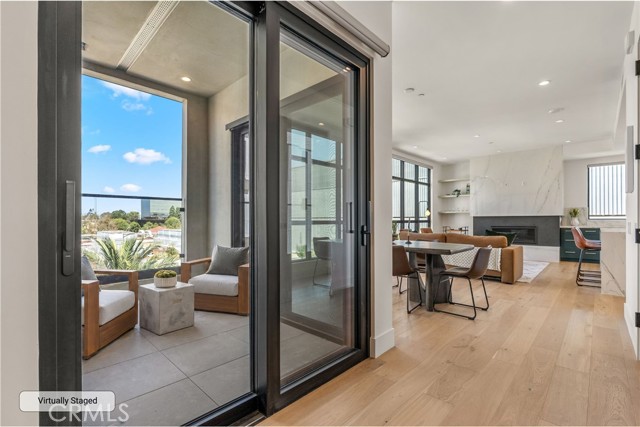
One of the few new construction condominium projects to grace Newport Beach, this 3 bedroom and 2.5 bathroom residence features an open and airy floorplan with approximately 2,052 square feet and a private 93 square foot terrace.  Encompassing a half-floor and rare direct access from the elevator to interior foyer,  this residence offers light-filled rooms and privacy from its interior location. The great room flows effortlessly onto the terrace, and is punctuated by triple-sliding window walls. The centrally located kitchen with views is finished in custom millwork and countertops, and outfitted with Wolf and Subzero appliances. The light-filled primary suite is tucked away for privacy, with a spacious walk-in closet and en-suite bath replete with a large soaking tub, spa-sized shower, and custom dual vanity. With interiors designed by locally renowned Blackband Design, custom California Closets, and automated window coverings throughout, this turnkey residence with 10-foot ceilings, embodies casual sophistication.  Tailored amenities include a serene and heated pool and spa, resort-inspired cabana, and state-of-the-art fitness center. Owners enjoy oversized enclosed private 2-car garages, with 14-foot ceilings, storage, and EV charging installed. With a prime location just minu

$19,127/mo

Est. mortgage payment based on a $2,875,000 home price.

All estimates are provided by Luxury Presence for informational purposes only. Actual amounts may vary.

Additional information

MLS® ID
CROC26207563

Interior Features

Bedrooms
3
Bathrooms
3
Fireplace
Yes
Cooling
Yes
Heating
Yes
Basement
No

Other Property Details

Association Fee Frequency
Monthly
Garage
Yes
View
Yes
New Construction
Yes
MLS provider logo

Listed by Polaris Pacific, Erin O'Connor DRE:01507021,
Listing Contact: [email protected] 

All information deemed reliable but not guaranteed and should be independently verified. All properties are subject to prior sale, change or withdrawal. Neither listing broker(s) nor SALA Homes Realty & Development shall be responsible for any typographical errors, misinformation, misprints and shall be held totally harmless.

The data relating to real estate for sale on this website comes in part from the Internet Data Exchange program of the MLS Listings, Inc. MLS system. Real estate listings held by brokerage firms other than SALA Homes Realty & Development are marked with the Internet Data Exchange icon (a stylized house inside a circle) and detailed information about them includes the names of the listing brokers and listing agents.

©2026 MLS Listings, Inc. All rights reserved. 2026

Data last updated 2:33 PM UTC, 9/28/2026


Powered by Luxury Presence
